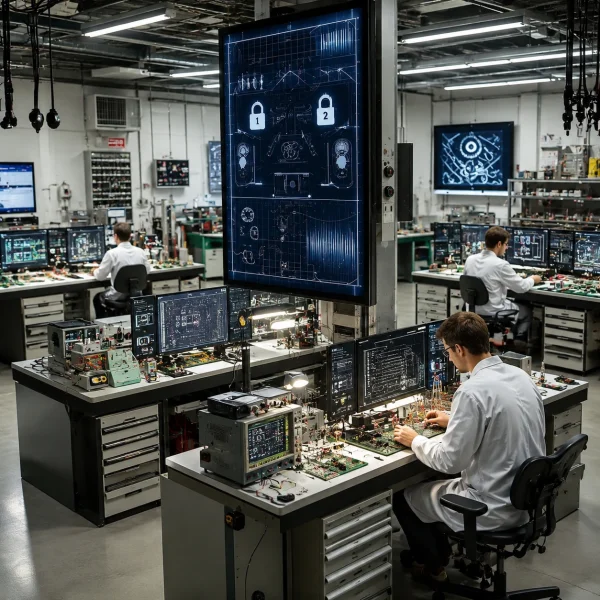
Fluke Service Center calibrates Fluke handheld meters, process and pressure calibrators, thermal imagers and bench standards. Every calibration is NIST-traceable, and the measured results are documented so you can see exactly where your instrument stood. If an instrument fails a check, we tell you why and quote the repair before touching it.
What Calibration Covers, Family by Family
A calibration is only useful if it tests the readings you depend on in the field or the lab. Here is what we verify on each kind of Fluke instrument we service.
Multimeters and clamp meters
DC and AC volts, current on each input, resistance, continuity, frequency and capacitance, plus the clamp jaw current range on clamp meters. Models range from the 3000 FC to the 376 FC. Browse multimeters and clamp meters.
ScopeMeters
Vertical accuracy on each channel, timebase, bandwidth response and the built-in meter functions, on handhelds such as the 190-204 and 125B. See all ScopeMeter models.
Power quality analyzers
Voltage and current on every phase and neutral input, frequency, harmonics, and the power and energy figures your surveys report, for analyzers like the 435-II and 1770. More in power quality analyzers.
Process, pressure and temperature calibrators
Source and measure accuracy for mA, volts, RTD and thermocouple signals, and the pressure ranges of each module or controller. That covers documenting calibrators such as the 754, field units like the 725 and 724, and pressure gear from the 729 to the 7250i. Categories: process calibrators, pressure calibrators and temperature calibrators.
Multi-product calibrators and measurement standards
Output accuracy across every function and range a lab calibrator sources, checked on instruments such as the 5522A, 5730A and 5790B, along with electrical tester calibrators like the 5322A. See multi-product calibrators, measurement standards and electrical tester calibrators.
Thermal imagers, IR thermometers and IR calibrators
Temperature accuracy against blackbody targets across the measurement range, for cameras like the Ti480 PRO, spot thermometers like the 62 MAX+, and IR calibrators such as the 4180. Browse thermal imagers, infrared thermometers and IR calibrators.
Dry wells, metrology wells and baths
Set-point accuracy, stability and uniformity of the heated or cooled block or bath, on units like the 9142 and 7109A. See dry wells and metrology wells and liquid baths.
Calibration After a Repair
When an instrument comes in broken, it is repaired at the component level first and then calibrated before it leaves, so the paperwork you receive describes the unit as it ships back to you. Repairs carry a 90-day parts-and-labor warranty.
How Long Calibration Takes
Plan on 1 to 5 business days from the day your Fluke instrument reaches us until it is calibrated and on its way back.
How to Send an Instrument for Calibration
- Tell us the model. Fill in the service request or email info@flukeservicecenter.com with the model and whether it needs calibration only or has a fault.
- Ship it in. Pack the instrument with any probes or modules you want included in the calibration.
- Free evaluation. We look it over at no charge and confirm the price before any work begins.